
Listing Courtesy of: GREENVILLE SC / Listed By: David Seaver, Coldwell Banker Caine
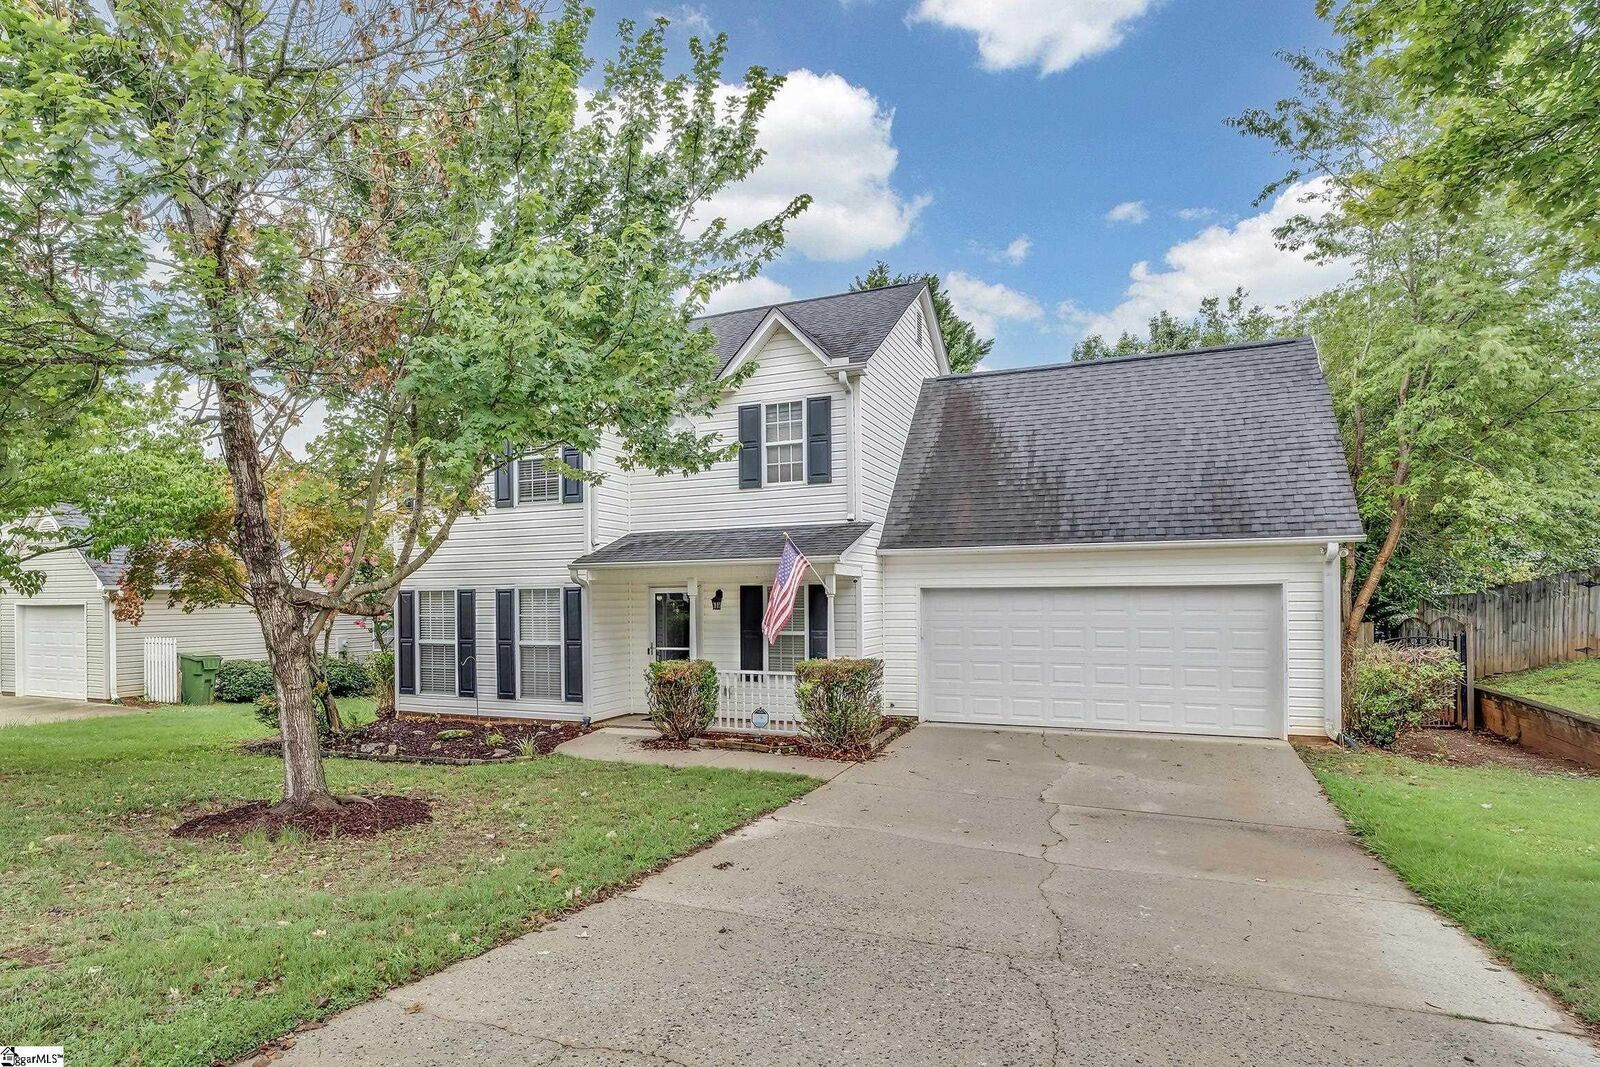
420 Riverside Chase Circle Greer, SC 29650
Active (46 Days)
$350,000 (USD)
MLS #:
1597888
1597888
Taxes
$2,047
$2,047
Lot Size
7,840 SQFT
7,840 SQFT
Type
Single-Family Home
Single-Family Home
Year Built
1994
1994
Style
Traditional
Traditional
County
Greenville County
Greenville County
Community
Riverside Chase
Riverside Chase
Listed By
David Seaver, Coldwell Banker Caine
Source
GREENVILLE SC
Last checked Sep 1 2026 at 1:35 AM EDT
GREENVILLE SC
Last checked Sep 1 2026 at 1:35 AM EDT
Bathroom Details
- Full Bathrooms: 2
- Half Bathroom: 1
Interior Features
- Countertops-Solid Surface
- Open Floorplan
- Laundry: 1st Floor
- Dishwasher
- Disposal
- Electric Oven
- Laundry: Walk-In
- Laundry: Laundry Room
- Gas Water Heater
- Range
Subdivision
- Riverside Chase
Lot Information
- 1/2 Acre or Less
- Few Trees
Property Features
- Fireplace: Masonry
- Fireplace: 1
- Foundation: Slab
Heating and Cooling
- Natural Gas
- Electric
Homeowners Association Information
- Dues: $176/Annually
Flooring
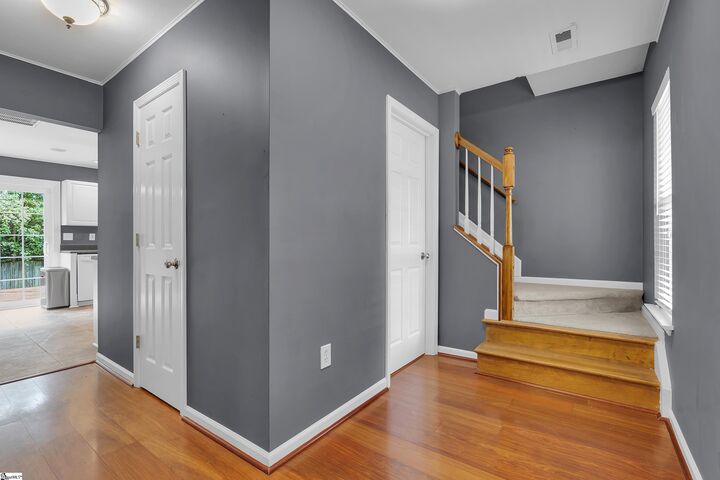
- Carpet
- Ceramic Tile
- Wood
Exterior Features
- Roof: Architectural
Utility Information
- Utilities: Cable Available
- Sewer: Public Sewer
School Information
- Elementary School: Woodland
- Middle School: Riverside
- High School: Riverside
Garage
- Attached Garage
Parking
- Attached
- Concrete
- Garage Door Opener
- Total: 2
Stories
- 2
Living Area
- 1,719 sqft
Location
Disclaimer: Copyright 2026 Greater Greenville Association of Realtors. All rights reserved. This information is deemed reliable, but not guaranteed. The information being provided is for consumers’ personal, non-commercial use and may not be used for any purpose other than to identify prospective properties consumers may be interested in purchasing. Data last updated 8/31/26 18:35




Description